
Top 1% Matterport Provider in Canada Since 2018
Commercial Real Estate 3D Tours in Toronto
Help tenants, stakeholders and decision makers evaluate Toronto commercial space remotely with a Matterport tour, floor plans, measurements and shareable links.
Why commercial 3D tours
Let serious prospects understand the space before the showing
Landlords, brokers and stakeholders can review a Toronto floor plate remotely, inspect circulation and discuss fit before coordinating an in-person visit. CBRE reported downtown office vacancy at 17.0% in Q3 2025, so a clear commercial real estate virtual tour gives every qualified prospect more context while teams compare space.

in Q3 2025
For tenants and stakeholders.
Supports touring, measurement and documentation.
Help qualified prospects compare the floor plate, circulation and fit.
Our Clients
Teams that already trust us with their space
Odyssey3D serves a wide variety of clients: Multi-Family, Senior Living, Home Developers and Builders, Retail, Hospitality, Insurance, Architecture, Engineering and Construction, Commercial and Residential Real Estate, Art Galleries and Educational Organisations.


Logos are shown to identify organisations Odyssey3D has produced work for. All marks belong to their respective owners.
Walk a commercial space we captured
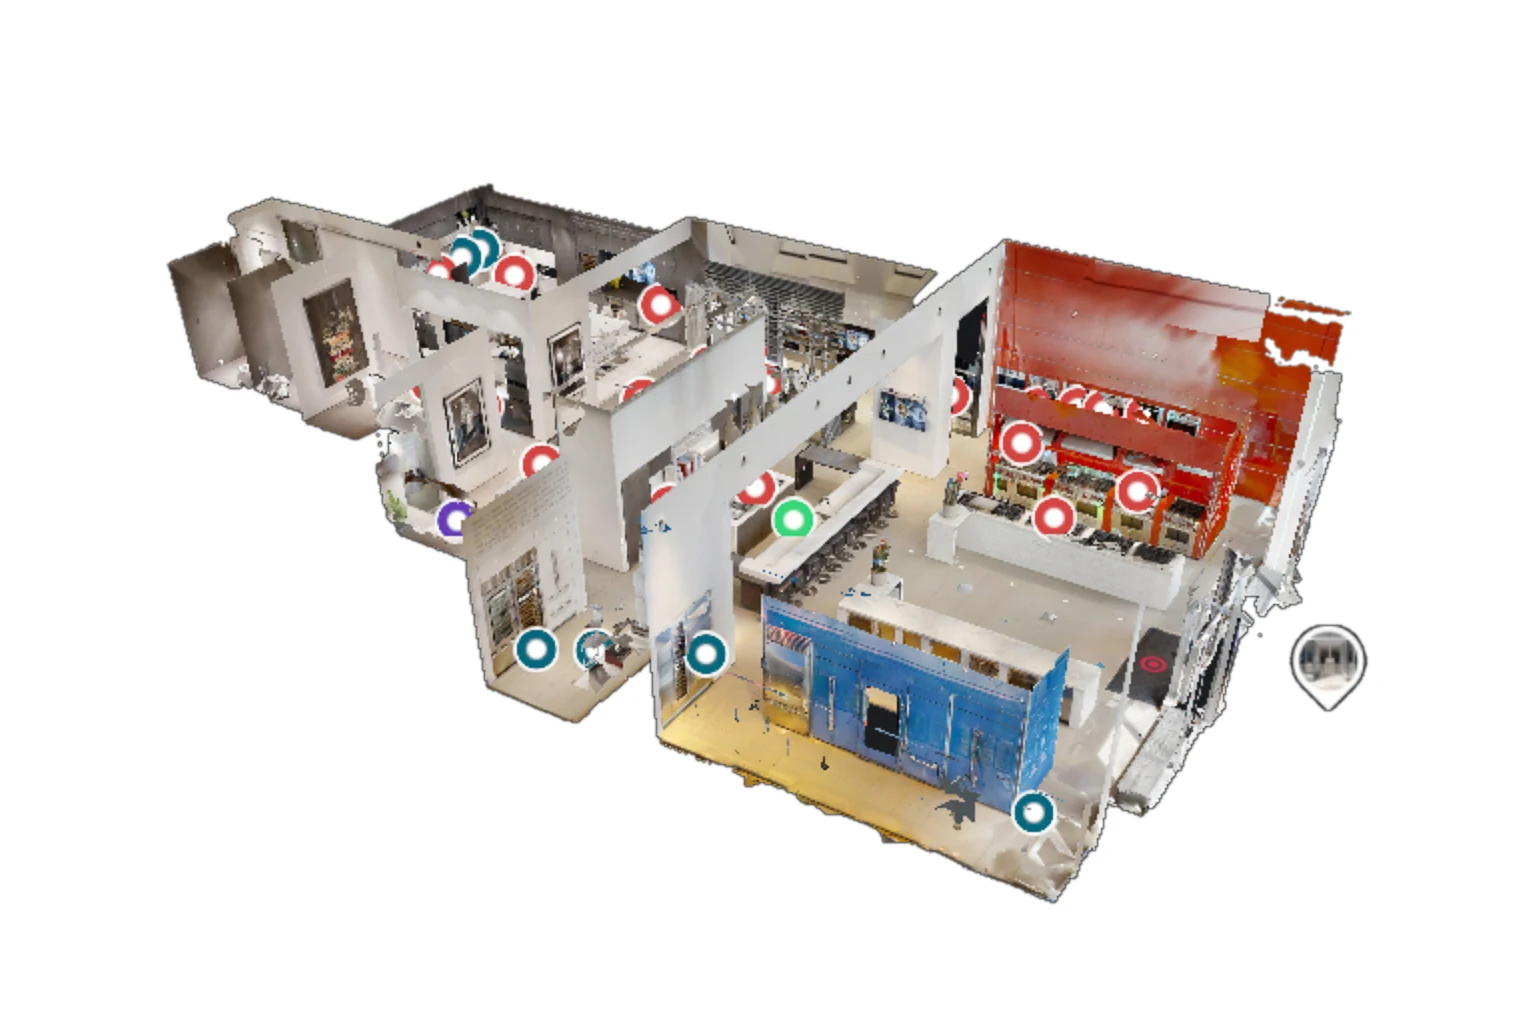
These are live Odyssey3D tours, not screenshots. Move through the space, open the dollhouse view and read the floor plan the way a tenant or stakeholder would.
Museums, Gallery and Showrooms
A public gallery at 231 Queens Quay West, captured so visitors, curators and stakeholders can walk the exhibition space from anywhere.
Commercial Offices and Facilities
A full office floor walked end to end, with the dollhouse view and the floor plan open alongside it.
Exterior Scanning With Matterport Pro3
Indoors and outdoors in one model. The Pro3 captures the grounds, the approaches and the exterior with lidar, so the whole site reads alongside the interior.
The first two tours were captured on the Matterport Pro2. The third was captured on the Matterport Pro3, which scans indoors and outdoors and takes lidar measurements at up to 100 metres. Most commercial tours are delivered 24 to 48 hours after capture, depending on the size and complexity of the space. Technical teams can also take E57 point cloud files and BIM and CAD supporting outputs for Autodesk, Procore and similar platforms.
One commercial scan, built around the way the space is used
Office and Retail
Branded or unbranded walkthroughs for leasing teams.
Restaurant and Hospitality
Show dining rooms, patios and operational areas.
Schools and Institutions
Campus and facility tours for visitors and stakeholders.
Industrial and Flex
Floor plates, bay doors and clear-height context.
Floor Plans and Measurements
Spatial outputs from the same scan.
Branded and Unbranded Links
Shareable links and embeds for the right audience.

Odyssey3D delivers immersive 3D tours and measurable insights for Toronto’s commercial spaces.
Learn More odyssey3d.ca/commercialEvery kind of space, not just offices
Each property type has its own decision drivers, so the capture plan follows what your buyers, tenants, visitors or stakeholders need to understand first.
Our clients. Odyssey3D serves Multi-Family, Senior Living, Home Developers & Builders, Retail, Hospitality, Insurance, Architecture, Engineering and Construction, Commercial and Residential Real Estate, Art Galleries and Educational Organisations.
See the full commercial offeringTorontoLocal Proof.
From the core to the waterfront, we capture the commercial spaces that move Toronto forward.
Every commercial property scanning visit produces a digital twin, an office space virtual tour stakeholders walk in any order, with a floor plan and measurements to test-fit a layout remotely.
Commercial 3D tour pricing built around the space.
Tailored to your scope.
Every quote reflects the space, access requirements and outputs your team needs.
Scope your commercial scanSpace, access and operating hours
We plan around your space type, access requirements and the hours your site can be captured.
Includes: space type, access coordination, operating hours.
Tour, floor plan and measurement deliverables
The outputs your team needs, from the Matterport tour to accurate floor plans and measurements.
Includes: 3D tour, floor plans, measurements.
Single site, multi-floor project or portfolio rollout
From one location to a multi-floor project or a portfolio rollout, we scale to the work.
Includes: single site, multi-floor project, portfolio rollout.
Our Process
A clear capture plan for the way your team works.
Help tenants, stakeholders and decision makers evaluate Toronto commercial space remotely, with a clear capture plan built around your site.
Share the project scope
Share the space type, approximate size, access and requested deliverables.
We capture the agreed areas
We capture the agreed areas, coordinating with security and property management when needed.
Receive the tour and outputs
Receive a shareable Matterport link as soon as processing completes, plus the agreed outputs.
Built for Commercial Spaces
Trusted by Toronto’s Commercial Leaders
Toronto teams trust a Top 1% Matterport provider in Canada since 2018
What We Offer
More than a commercial scan.
A complete media solution.
From photography and cinematic video to aerials and floor plans, we shoot everything a property needs.
 HDR Photography
Bright, true to life interiors and exteriors, delivered the next business day.
See the photography
HDR Photography
Bright, true to life interiors and exteriors, delivered the next business day.
See the photography
Scope your commercial space
Get 10% off your first Toronto commercial shoot
Tell us the space type, access window and deliverables your stakeholders need. We will shape the quote around the project.
7,500+ Matterport 3D tours completedExperience across residential and commercial spaces
(416) 884-2167Call or text the Odyssey3D team
commercial@odyssey3d.caEmail us anytime
Commercial Real Estate 3D Tours
Toronto commercial 3D tour FAQ
Clear answers about commercial scope, access, outputs and tour delivery.
Who uses commercial 3D tours in Toronto?
Landlords, brokers and teams evaluating office, retail, restaurant, medical, institutional and flex space use them. With downtown office vacancy at 17.0% in Q3 2025, CBRE reported a market where clear remote evaluation helps teams compare available space.
How much does a commercial 3D tour cost in Toronto?
Every commercial tour, whether an office space virtual tour, a retail walkthrough or a warehouse scan, is quoted to the space, access requirements and deliverables your team needs, so there is no flat rate. Share the space type, approximate size and outputs and we will scope a quote.
Can you scan outside business hours?
After-hours capture can be discussed when scoping the project. Availability and access requirements are confirmed in the quote.
How big a space can you capture?
Projects can range from a single storefront to multi-floor or multi-building sites. The capture plan and any project phases are based on the space, access and requested outputs.
Can you scan while our office, store or restaurant stays open?
Often yes for smaller or sectioned spaces. Larger or high-traffic sites are usually captured outside business hours. We plan the window around your operations, security and property-management requirements when scoping the project.
What do we get besides the walkthrough?
Your agreed outputs can include floor plans, measurements, shareable tour links, embed options and still-photo exports that also cover your commercial listing photography. The quote confirms the deliverables for your project.
Can you scan large or complex spaces, like a full office floor or a PATH-connected retail unit?
Yes. Full floor plates, multi-level retail, restaurants and industrial or flex units can be scoped. Complex projects are planned around agreed access, security and property-management requirements.
What is a commercial digital twin, and how is it different from photos or video?
A Matterport scan becomes a navigable digital twin of the space: prospects walk it in any order, pull measurements and see the floor plan, which photos and a linear video cannot do. For a deeper comparison of 3D tour formats, see our iGuide vs Matterport comparison.
Who owns the tour and the data?
Hosting, access, link branding, exports and any transfer terms are confirmed in the quote before capture so every stakeholder understands the arrangement.
Can the tour be embedded on LoopNet and in broker packages?
Yes. You receive shareable branded and unbranded links plus embed options for listing platforms and leasing decks, all part of our Matterport 3D tour service. LoopNet and similar marketplaces let prospects filter for spaces that include a 3D tour.

See It Before You Show It
Let Toronto prospects walk the space before the showing.
Give tenants, stakeholders and decision makers a clear way to evaluate the space remotely before coordinating an in-person visit.
- Save TimePre-qualify the space and cut unnecessary site visits.
- Better CollaborationShare, review and align with stakeholders remotely.
- Confident DecisionsRely on clear visuals, floor plans and measurements.
10% OFF Your Next Booking
Need a commercial 3D tour in Toronto?
Get 10% OFF your next commercial scan. Leave your details and we will help scope the space, access and deliverables.